
Building spaces and transforming lives through purposeful construction, considered interior design and practical building solutions for homes and businesses.
Building spaces and transforming lives through purposeful construction, considered interior design and practical building solutions for homes and businesses.
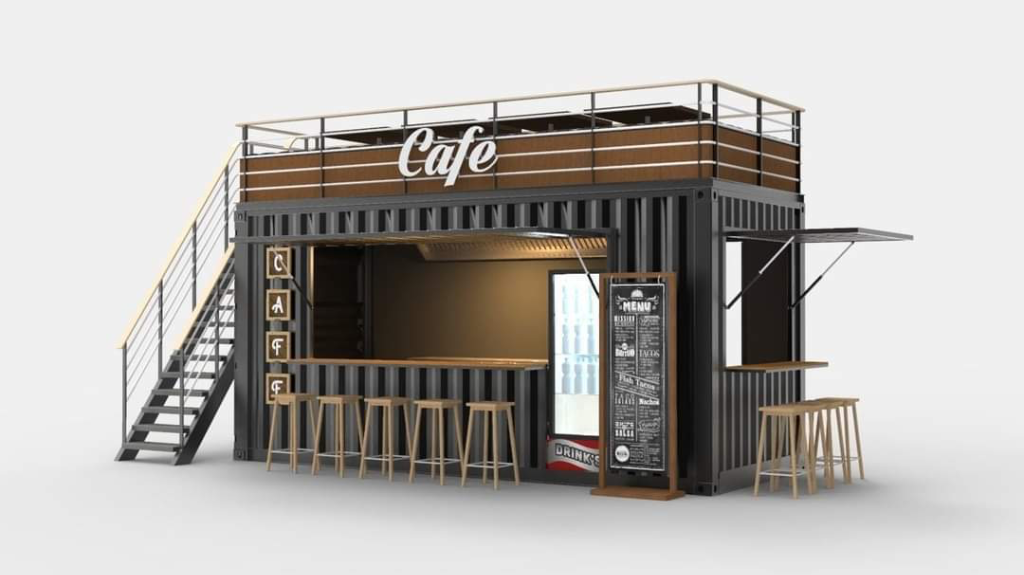
T&T provides comprehensive Design services structured across three integrated categories: Concept Renders, Architectural Design, and Technical Working Drawings. From proposed shipping container cafes with custom features to residential and commercial layouts, we engineer ideas into buildable, high-precision reality.
Our Design service encompasses three core categories: Concept Renders (photorealistic 3D visual models and lighting simulations), Design (spatial layout, functional circulation, and custom structural framing), and Drawings (complete architectural working drawings and shop fabrication detailing).
Description: Proposed shipping container cafe with custom features. Utilizing high-gauge corrugated steel panels seamlessly integrated with warm wood paneling, the design features precision structural framing for multiple service windows, an integrated walk-up bar with barstools, a strut-assisted flip-up service awning, and specialized round structural cutouts for display shelving.
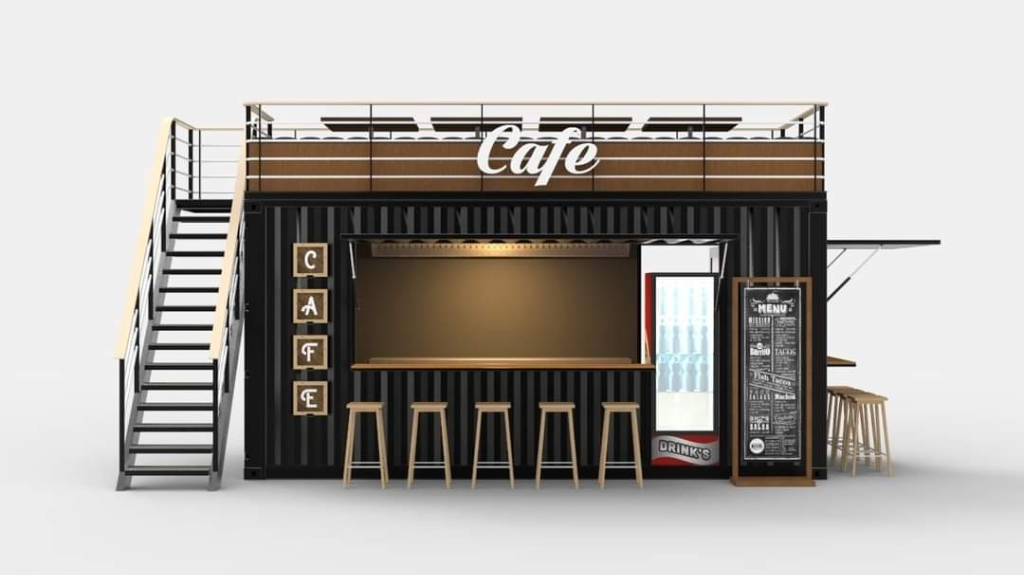
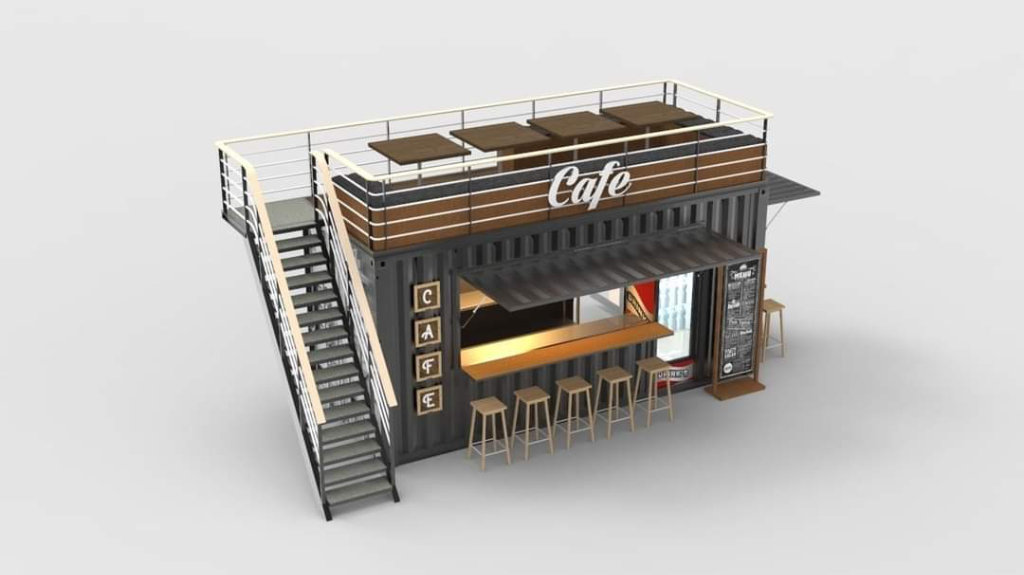
The container cafe layout features an upper rooftop terrace with safety balustrades and an external steel staircase for elevated guest seating, alongside an integrated refrigerated drink display, chalkboard menu station, and a secondary side service window for high-volume order flow. Every feature is engineered to exact fabrication standards.
T&T provides construction, building works, interior design, renovation and interior fit outs for residential and commercial spaces in Kenya.
Yes. T&T provides full interior design services, from space planning and material selection to turnkey interior fit outs.
Share your project needs through our enquiry form or call +254 715 118 344 to begin the conversation.
Building spaces and transforming lives through practical planning, skilled construction and considered interior design in Nairobi, Kenya.
© 2026 T&T | Truth and Tikva Building Works. All rights reserved. Powered by Avani Digital.