
Building Spaces. Transforming Lives. T&T brings construction and interior design together to create practical and beautiful spaces for homes and businesses.
Building Spaces. Transforming Lives. T&T brings construction and interior design together to create practical and beautiful spaces for homes and businesses.

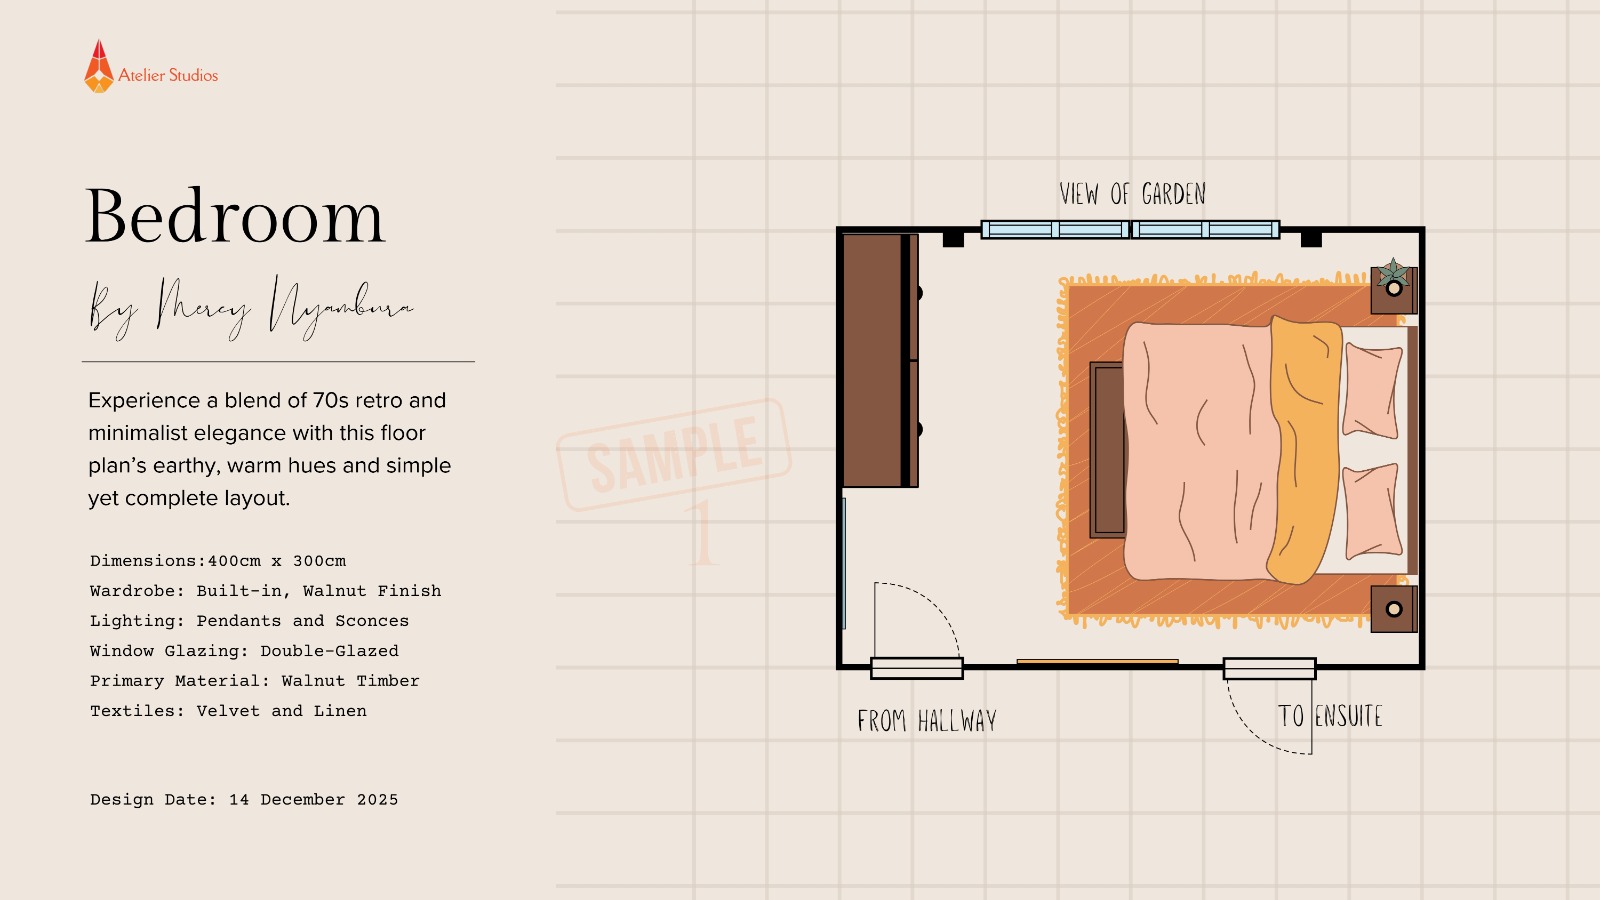
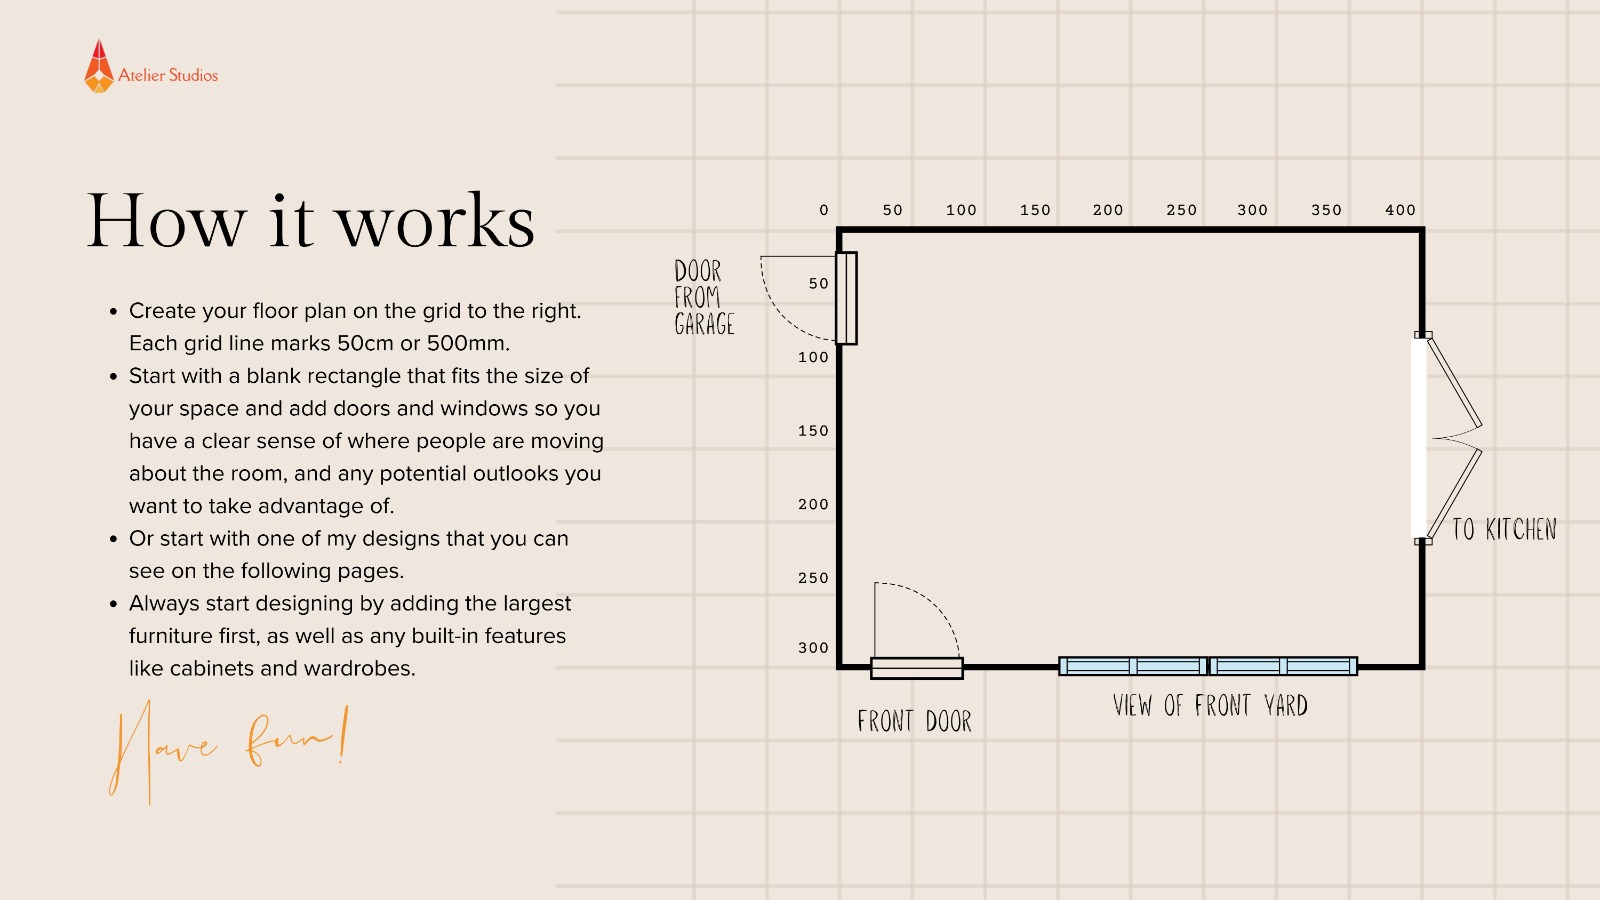
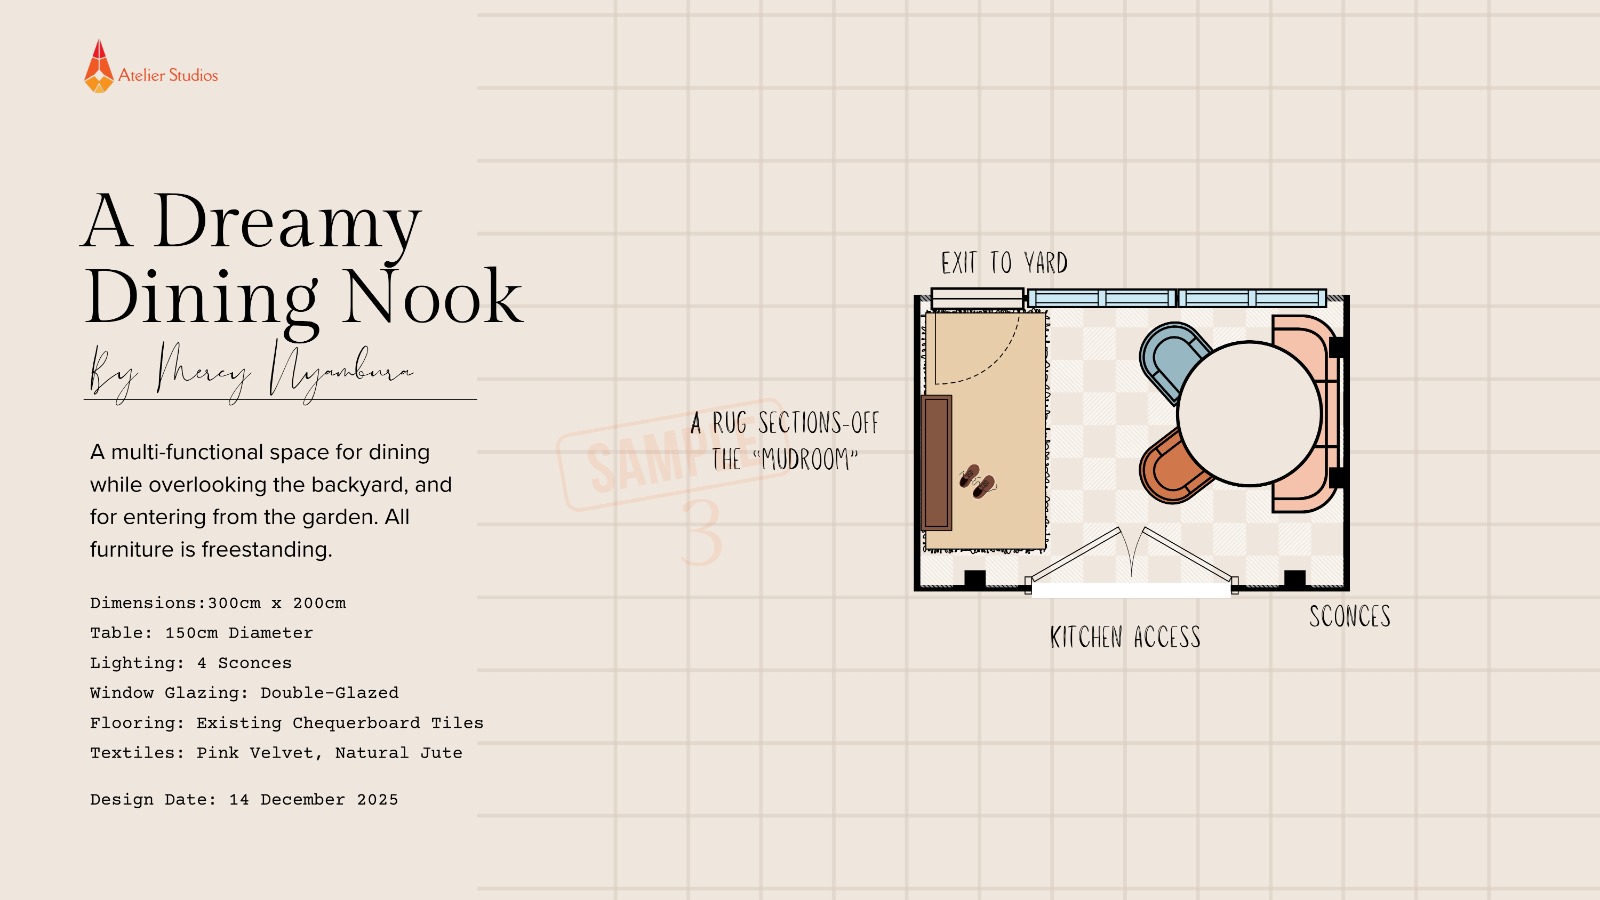
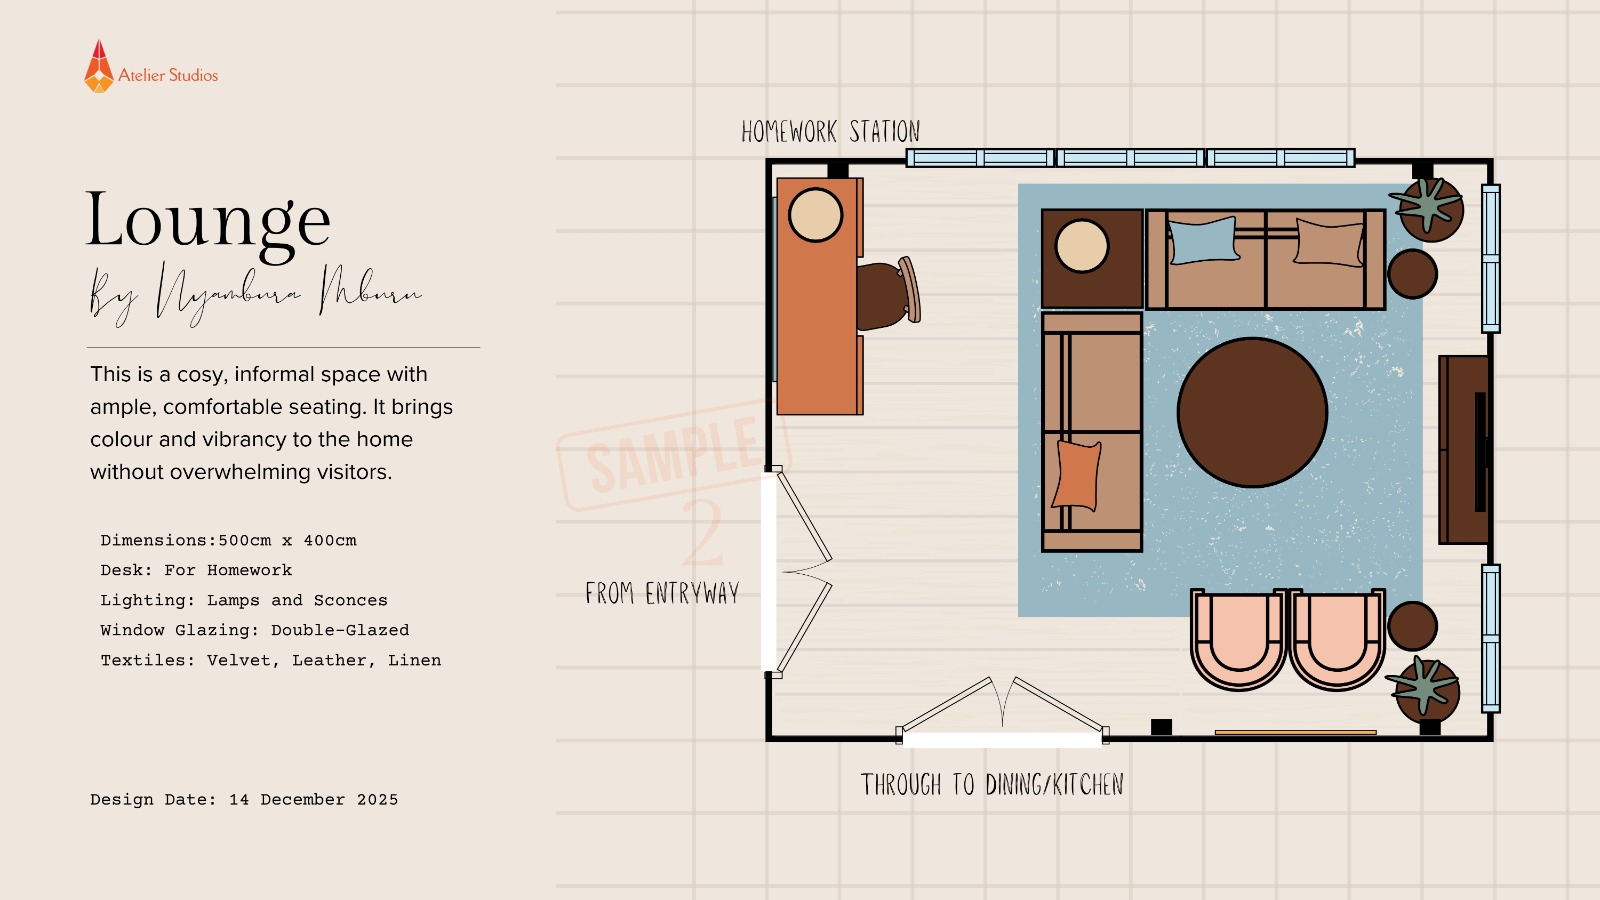
What are architectural working drawings? Architectural working drawings are comprehensive, dimensioned technical documents and material schedules that translate an approved design concept into an actionable guide for site construction. In Kenya's fast-moving construction and renovation sector, working drawings are the vital bridge between creative vision and physical reality—giving site contractors, workshop fabricators, and engineers the exact dimensions, tolerances, and specifications needed to build accurately without guesswork.
Many property owners and commercial operators in Nairobi begin projects with 3D concept renders or preliminary sketch layouts, assuming site contractors can execute directly from visual pictures. However, building without dimensioned working drawings frequently leads to costly site conflicts, structural misalignment, wasted building materials, and delayed handovers.
A professional working drawing package eliminates site ambiguity by documenting millimeter-precise measurements, door swing clearances, window rough openings, load points, and service conduits. Whether developing a custom residential interior in Nairobi, renovating an executive commercial office, or fabricating a steel container structure, working drawings ensure that what was visualised on screen matches what is constructed on site.
Working drawings remove ambiguity on the construction site. When contractors have millimeter-accurate dimensions and material schedules, execution becomes predictable, efficient, and aligned with the client's budget.
Truth and Tikva Building Works
To understand the building journey, it is essential to distinguish between the three core stages of project development:
| Design Stage | Primary Purpose | Key Deliverables |
|---|---|---|
| 1. 3D Concept Renders | Visualise spatial volume, lighting, finishes, and overall aesthetic character before commitment. | Photorealistic 3D perspectives, material mood boards, color schemes, and daytime/nighttime lighting models. |
| 2. Architectural Design | Establish functional layout, room proportions, circulation routes, and relationship between living and service zones. | 2D spatial plans, door/window schedules, ceiling heights, zoning configurations, and site orientation plans. |
| 3. Working Drawings | Guide physical workshop fabrication and on-site building works with millimeter accuracy. | Dimensioned floor plans, joinery details, MEP rough-in schematics, structural framing schedules, and material specification schedules. |
A comprehensive technical drawing package prepared for construction in Nairobi typically includes five interconnected layers of information:
In Nairobi and across Kenya, unexpected project costs often stem from on-site "interpretations." When masonry teams or metal fabricators lack exact working drawings, they make ad-hoc decisions on site that frequently require demolishing newly built walls, rerouting electrical conduits, or modifying custom cabinetry after installation.
Investing in detailed architectural working drawings upfront provides three direct commercial benefits:
At Truth and Tikva Building Works, we view design and construction as a continuous, unified process rather than disconnected handoffs. Our design team develops concepts with real-world constructability in mind, ensuring every detail drawn can be fabricated and installed efficiently on site.
The journey progresses through five clear milestones:
Architectural working drawings are prepared by professional architectural designers and technicians in coordination with structural engineers and quantity surveyors. At T&T, our design and engineering team develops coordinated drawing packages tailored for Kenyan building standards and site conditions.
No. 3D concept renders show aesthetic intent, colors, and lighting, but they lack critical technical information such as structural dimensions, wall thicknesses, reinforcement specifications, and plumbing/electrical conduits. Attempting to build from renders alone leads to severe site errors, safety risks, and budget inflation.
Depending on project scale and complexity, a comprehensive working drawing package for a residential home or commercial fit-out typically takes between 2 to 4 weeks once the concept design is approved.
Yes. Even in renovation projects, working drawings are essential for documenting which walls can be altered, where custom cabinetry connects, exact electrical point locations, and how new plumbing interfaces with existing service lines.
Whether you have an initial idea, a rough site sketch, or an existing 3D render, Truth and Tikva Building Works develops complete, buildable architectural drawings and material schedules to guide your project smoothly into construction.
Discuss Your Project with T&T
Use this form to ask a construction, renovation or interior design question.


Building spaces and transforming lives through practical planning, skilled construction and considered interior design in Nairobi, Kenya.
© 2026 T&T | Truth and Tikva Building Works. All rights reserved. Powered by Avani Digital.

Project Discussion
Planning NoteReply
Project planningBegin with the purpose of the space, then align the building scope and interior direction around that need.
Design NoteReply
Interior planningBegin with the purpose of the space, then align the building scope and interior direction around that need.